

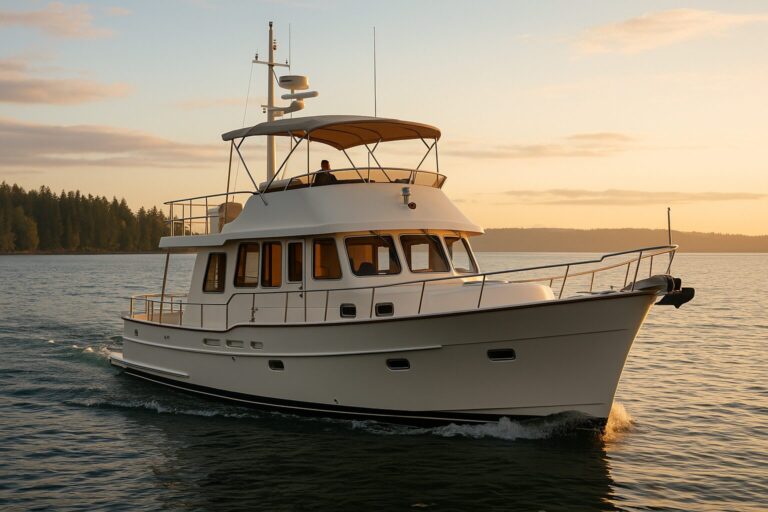
A boat specification sheet lists staterooms, heads, and tank volumes, but it cannot tell you whether two adults can brew coffee, take a work call, and stow damp deck jackets at 0630 without bumping elbows. Living aboard is an exercise in applied ergonomics and shared space. Moving from a traditional house to a pilothouse trawler requires testing physical flow, acoustic buffers, and storage access under actual living conditions rather than accepting dockside marketing claims.
Evaluating a liveaboard yacht requires analyzing the boat through the lens of a typical Tuesday rather than a sunny holiday weekend.
Mapping Daily Routines Across Occupied Spaces
Liveaboard comfort depends on functional zoning—isolating competing tasks across a 24-hour cycle rather than counting nominal berths. A vessel with three sleeping cabins can still feel restrictive if everyone aboard is funneled into the same companionway whenever someone cooks breakfast or works on a laptop.
Consider a standard morning routine. One person wakes early to prepare food, while another remains asleep forward, and a guest attempts to stretch out with coffee.
- The Galley Work Triangle: In a liveaboard layout, residential-style appliances—such as full-height refrigerators, multi-burner cooktops, and deep sinks—must sit clear of the main walking path. If opening the refrigerator door blocks the primary route from the staterooms to the salon, morning routines will create continuous friction.
- The Pilothouse as Living Space: The raised pilothouse serves as the operational center underway, but in port, it functions as an office, reading nook, or breakfast table. Check whether the helm settee provides ergonomic seating for several hours of desk work, and verify that using the table does not block access to port and starboard side deck doors.
- Separation of Living and Sleeping Zones: Look at the stairways and bulkheads separating the salon and galley from the accommodations below. Notice whether food preparation or television use sends light and noise into the sleeping area, and how that affects someone resting on a different schedule.
Testing Acoustic Separation and Privacy Under Overlapping Schedules
True liveaboard privacy depends far more on door design, bulkhead insulation, and traffic corridors than on total square footage. When two or more people share living quarters for months, having physical barriers that stop both sightlines and everyday noise is vital.
Examine guest cabin and head access carefully when reviewing floor plans. Consider whether guest routes pass through private spaces or whether head use carries noise into a berth; the effect depends on the actual layout and household. Our North Pacific 49′ Pilothouse includes an island queen master stateroom and a flexible guest stateroom. Examine the chosen layout’s doors, head access and walking routes to decide whether the arrangement fits your household.
Acoustic separation requires a deliberate test of shipboard equipment:
- Pumps and Solenoids: Run the freshwater pump from inside the master berth with the cabin door closed. Listen to how pump operation carries into the sleeping space; mounts, location and the individual installation affect what you hear.
- Climate Control Air Handlers: Turn on the salon and stateroom air conditioning or reverse-cycle heating. Note whether the fan coils cycle quietly or rattle against interior joinery.
- Generator and Machinery Noise: Machinery noise is not limited to propulsion engines. If running a genset at anchor to support household loads, the exhaust and vibration profile must remain muted in both the sleeping cabins and the main salon.
A floor plan shows separation, but it cannot establish actual noise levels. Listen aboard with relevant equipment operating, and compare the result with your own tolerance and sleep routine.
Subjecting Storage and Ship Systems to Daily Workflows
Storage volume is useless if accessing everyday items requires disassembling furniture or hauling bins out from beneath a mattress. Liveaboard yachts need clear tiers of storage: immediate access for daily household gear, intermediate access for weekly maintenance and dry goods, and deep stowage for seasonal equipment.
Test the galley, pantry, and utility spaces by walking through meal preparation and cleaning cycles. Consider how you will handle bulk provisioning, trash management, and regular laundry cycles; our approach to pantry, freezer and laundry planning breaks down the equipment choices required for sustained living aboard.
Beyond domestic storage, review how the vessel’s utility and mechanical spaces handle routine inspection:
| System / Area | Daily/Weekly Liveaboard Test | Physical Access Requirement |
|---|---|---|
| Electrical Management | Monitoring battery state of charge, managing inverter loads, cycling chargers. | Direct sightline or digital interface at main helm/salon panel without opening lockers. |
| Primary Filtration | Inspecting fuel-water separators, sea strainers, and raw-water intakes. | Clear ladder descent; engine room floorboards clear of domestic gear. |
| Plumbing and Waste | Checking holding tank levels, servicing head intake lines, clearing shower sumps. | Removable access hatches; floor pans that lift without breaking caulked joints. |
| Wiring & Electronics | Running new communication cables, checking NMEA backbones, adding sensors. | Overhead access panels with removable headliners and dedicated chases. |
Our North Pacific 49′ Pilothouse equipment includes an AGM battery bank and Victron inverter/charger, with lithium battery options available, alongside Garmin radar, autopilot, VHF radios and chartplotters. Because equipment choices evolve, check that access hatches, floor plates, and wiring chases remain clear of fixed furniture so maintaining these components does not disrupt your living space.
Living Inside When Weather Closes the Hatches
Fair weather hides interior layout flaws. When rain, wind, or extreme temperatures force the crew inside for three consecutive days with doors and windows latched, the yacht’s interior atmosphere and circulation are put to the test.
Wet foul-weather gear must have a dedicated drying area outside the sleeping spaces. Leaving wet clothing against furnishings or in poorly ventilated lockers adds moisture and can make drying difficult. Ask where damp clothing can hang and dry without obstructing movement or damaging finishes. Any proposed drainage or ventilation change needs an appropriate marine installation plan.
Moisture control and interior air quality require systematic hardware planning:
- Air Circulation and Safety: Sealing a yacht in cold weather increases internal moisture and risks exhaust gas buildup. Rigorous carbon monoxide precautions require maintaining cross-ventilation alongside operational marine-grade detectors installed according to their instructions, as heating systems and nearby generator exhausts pose serious hazards. Ventilation alone cannot replace detectors installed, tested and maintained according to their instructions, or proper exhaust maintenance.
- Condensation Mitigation: Look for insulated hull sections above the waterline, thermal breaks around window frames, and a moisture-management arrangement suited to the actual climate and installation.
- Shoreside Inquiries: Sustained wet-weather living often takes place tied to a marina slip. Keep in mind that securing a berth at facilities such as Shilshole Bay Marina requires direct coordination with harbor staff to confirm current liveaboard permissions, slip availability, electrical service limits, and facility fees. For broader permitting, shoreside storage, and utility budgeting, review our guide to liveaboard logistics.
Establishing Non-Negotiable Fit Before Finalizing a Layout
Before buying or building a liveaboard vessel, write down your non-negotiables based on actual habits, not idealized cruising dreams. If one partner works full-time remotely, a dedicated desk with hardwired charging and acoustic privacy is not an indulgence—it is an absolute requirement. If you cook daily, full-depth galley counters and accessible dry-goods storage must take priority over a third guest bunk.
Spend significant time aboard the exact model layout you are evaluating. Sit at the dinette for two hours with a notebook or computer. Stand in the shower stall and verify elbow room with the door closed. Walk the companionway with laundry baskets or tool bags in hand.
Because we build directly with our owners without a third-party dealer network, we discuss layout requirements, storage modifications, and equipment packages before hull construction begins. A semi-custom approach allows joinery modifications, equipment upgrades, and tailored stateroom layouts that align with your specific household profile.
When you are ready to evaluate physical layouts against your real habits, discuss your cruising plans with us to configure a boat that fits your daily life.