

Our North Pacific 450 Pilothouse shares the hull, superstructure and operating equipment of our North Pacific 45 Pilothouse. The extra zero does not make it a larger model. The comparison is about the interior direction you want to see and feel every day.
The 45 offers a traditional teak presentation. The 450 pairs teak with horizontal grain, lighter flooring, upholstered panels and darker accents. Choosing between them becomes easier when you look at particular surfaces across whole rooms, rather than relying only on the words “traditional” and “modern.”
One Platform, Two Distinct Interior Styles
The shared platform gives you a useful starting point, but it should not be treated as proof that every proposed option or room arrangement is identical. Compare the selected specification and layout along with the finishes.
If your question is overall model size, compare the 45, 49 and 590 first. If the decision has narrowed to the 45 and 450, look at what carries the room: flooring, cabinet faces, paneling, upholstery and lighting.
Both directions retain teak. Their different combinations may appeal to different people, and neither creates a performance or seaworthiness advantage by its style alone.
The North Pacific 45: Classic Maritime Joinery
Our 45 has handcrafted teak-paneled walls, bookmatched cabinetry, dovetailed drawers and real teak-and-holly floors. Flush drawers and cabinet fronts avoid heavy trim around every opening. Lighter materials in selected areas, large windows and layered lighting contribute to the interior’s appearance.
That combination gives you more to compare than the amount of wood. Look at matched grain across adjoining cabinet faces, the relation between the floor and walls, and the transitions into the galley, head and pilothouse. You may prefer the continuity of teak-and-holly flooring and teak cabinetry across the spaces you use.
The North Pacific 450: Contemporary Contrast and Texture
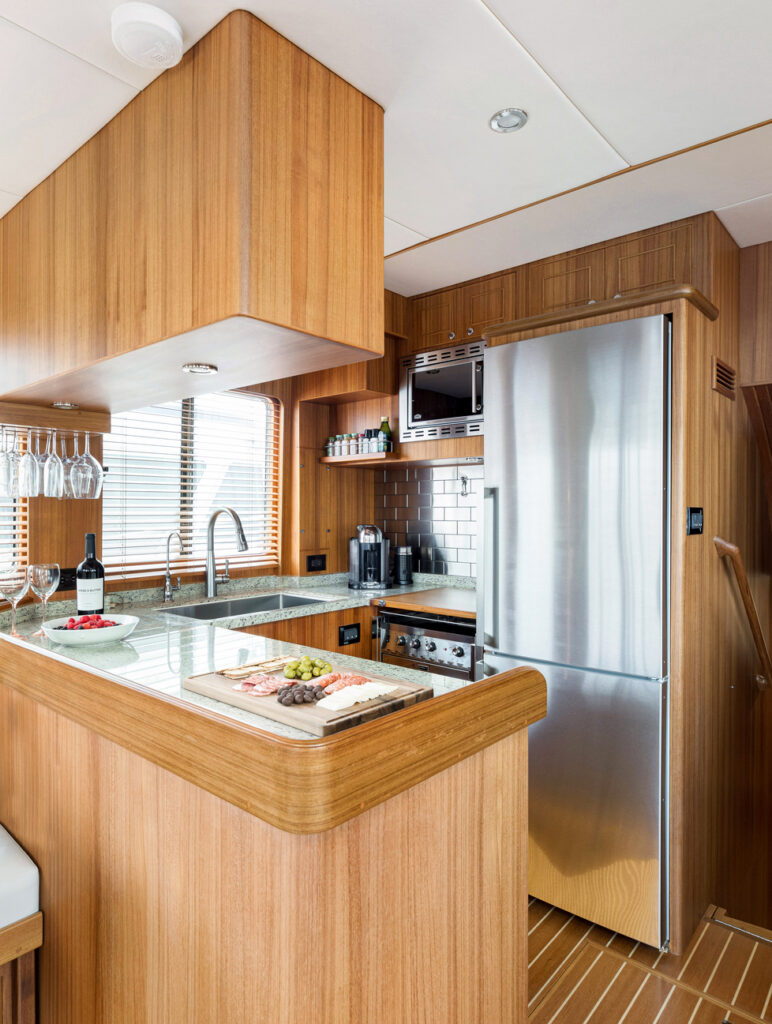
The 450 uses horizontal-grain teak with Ultraleather wall panels and wenge accents. Engineered white-oak flooring changes the contrast between the floor and woodwork. Selected lacquered cabinet doors and modern hardware add further differences; Ultraleather-wrapped stainless-steel handrails provide another material close to hand.
The galley’s upper cabinet doors use a lacquer finish. In the head, teak walls and cabinetry sit beside engineered white-oak flooring. Those details help you see how the finish direction continues beyond the salon.
The 450 pilothouse retains the traditional 45’s functional layout with modern touches. Compare the appearance from the helm and companion seating, as well as from a wide interior photograph.
Room-by-Room Finish Comparison
| Surface or room | North Pacific 45 | North Pacific 450 |
|---|---|---|
| Flooring | Real teak-and-holly | Engineered white oak |
| Wood and wall treatment | Handcrafted teak paneling with selected lighter materials | Horizontal-grain teak, Ultraleather panels and wenge accents |
| Cabinet treatment | Bookmatched, flush fronts | Modern hardware and lacquered doors in selected areas |
| Galley | Traditional teak setting | Lacquer-finished upper cabinet doors |
| Head | Teak with teak-and-holly floors | Teak walls/cabinetry with engineered white-oak flooring |
| Pilothouse | Traditional finish direction | Modern touches retaining the 45’s functional layout |
One surface may matter more to you than the others. Name it precisely: the floor, a cabinet face or the way two materials meet. That makes a joint decision easier than debating broad style labels.
Evaluating Light, Texture, and Spatial Perception
Natural Light and the Rooms You Use
Photographs change with exposure, time of day and the view outside. Compare similar room views, then see the interior under the conditions available during an onboard visit. Do not assume that one finish eliminates glare or that another guarantees a brighter experience everywhere.
Look from the galley into the salon and from the helm toward its surrounding surfaces. Which combination feels comfortable after you have spent time there? Your reaction to a floor or wall treatment may be different in a compact head than in a wide salon photograph.
Visual Weight and Texture
Grain direction, upholstered panels and contrasting trim affect how a room reads to you. The useful question is which combination you prefer, not whether one treatment objectively makes the boat more spacious.
Notice the transitions from floor to cabinetry and from wood to upholstered surfaces. Consider whether you enjoy a more continuous material backdrop or the contrast between teak, lighter flooring and darker accents.
Inspecting the Finishes in Person
Photographs show colors and proportions; an onboard look, when available, lets you see how rooms connect. Use a common sequence for each interior:
- Begin with the salon and galley, then look closely at cabinet faces and flooring.
- Follow the finish direction into the head and accommodation spaces.
- Sit at the helm and in the companion position to see the surfaces you would spend time beside.
- Examine lighting and reflections without assuming a particular wood treatment controls them.
- Discuss the actual layout choices as well as the finish package; both models have guest-room alternatives.
The 45 guest room is not limited to a traditional sleeping arrangement, and the 450 is not uniquely the office choice. Select the room function that suits you, then compare its finish direction.
Choosing Your Direction
If you prefer teak-and-holly floors, bookmatched cabinetry and a traditional teak setting, explore the 45. If horizontal teak, white oak, upholstered panels, wenge accents and selected lacquer are the combination you keep returning to, explore the 450.
When you talk with our team, describe the room and surface that shape your preference. We can discuss the current finish and layout choices and the details to confirm for your proposed yacht.